
1695 Hyneman Ct, Brentwood TN 37027
About This Property
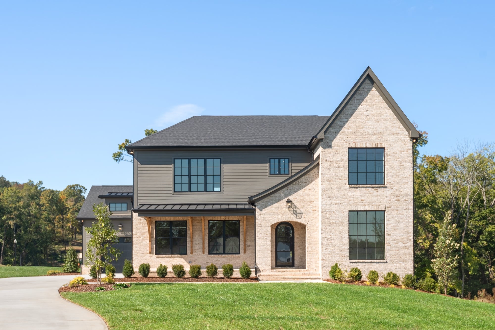
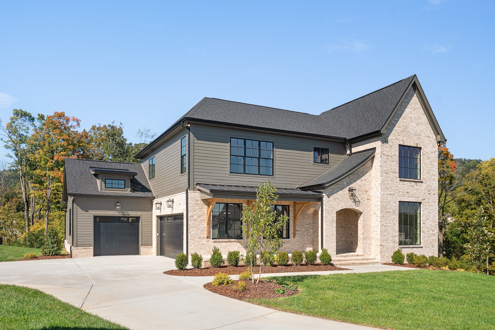
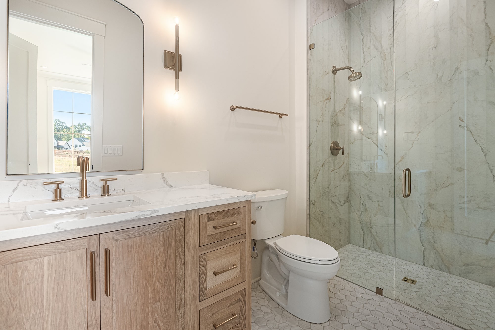
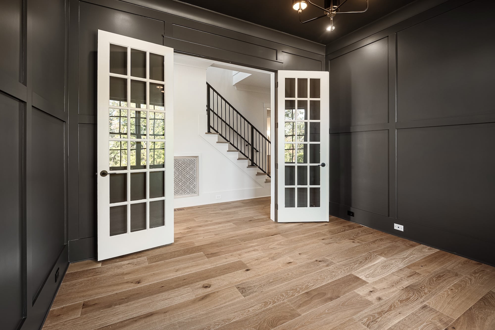
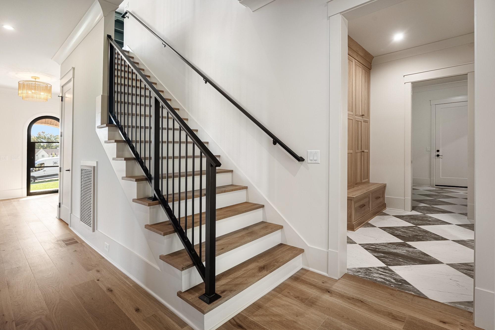
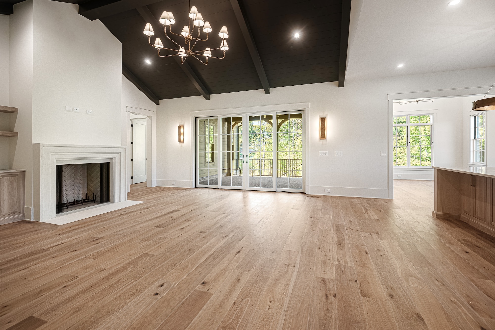
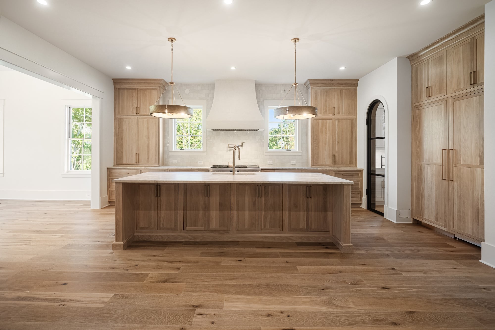
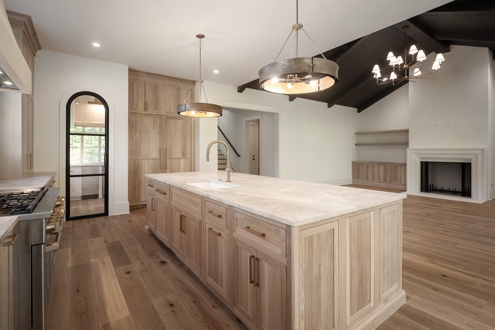
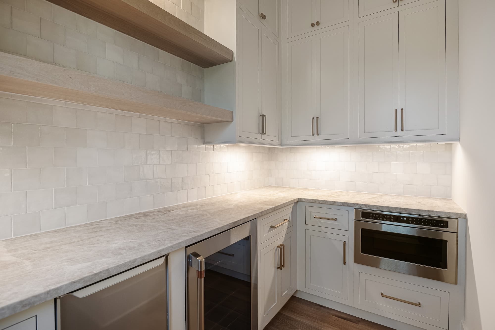
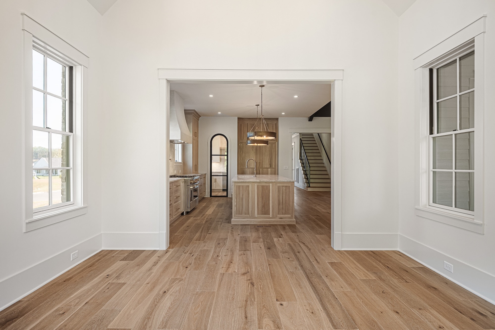
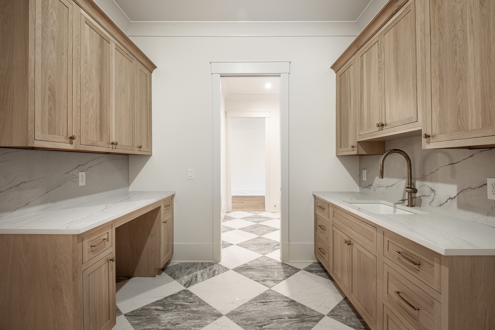
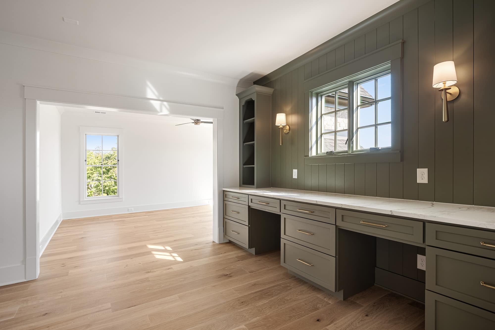
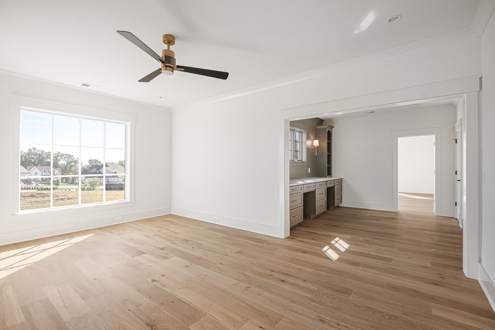
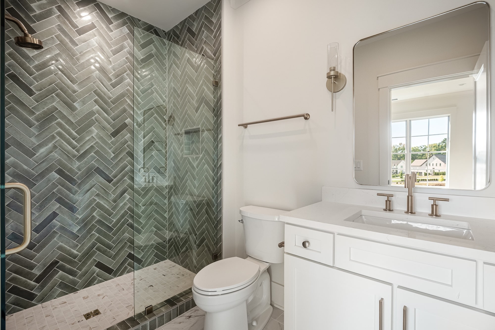
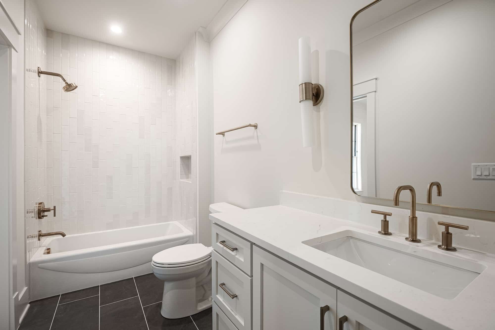
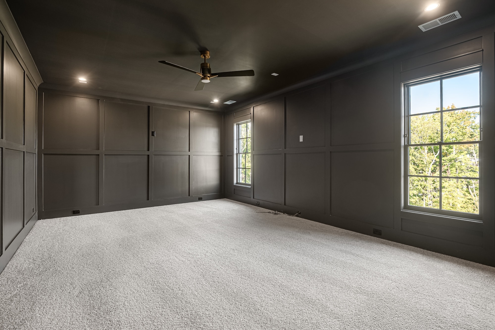
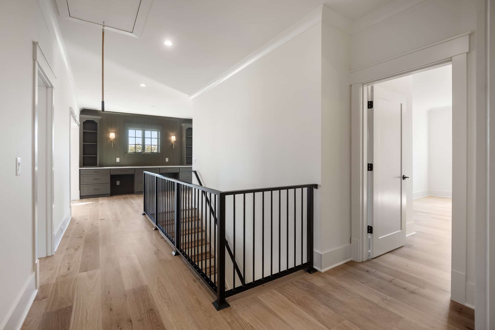
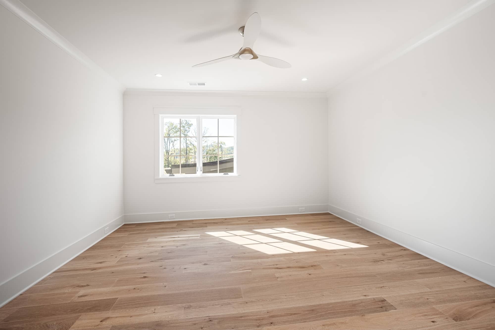
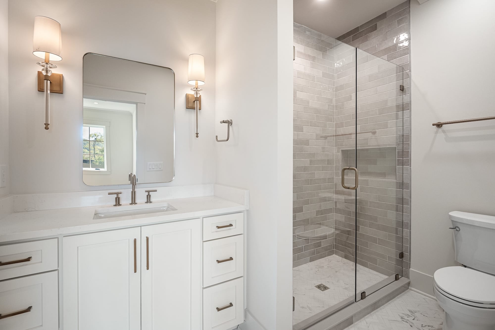
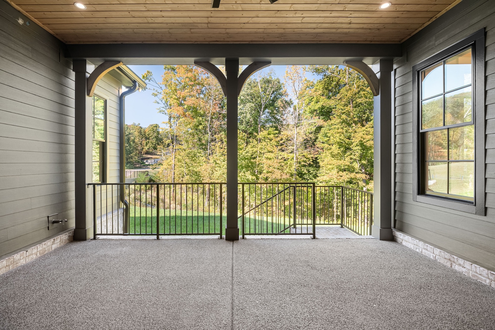
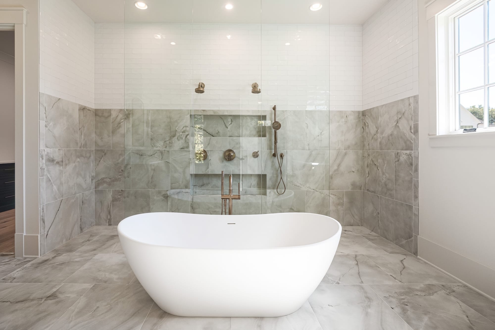
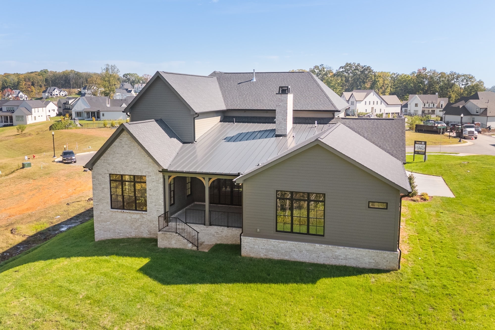
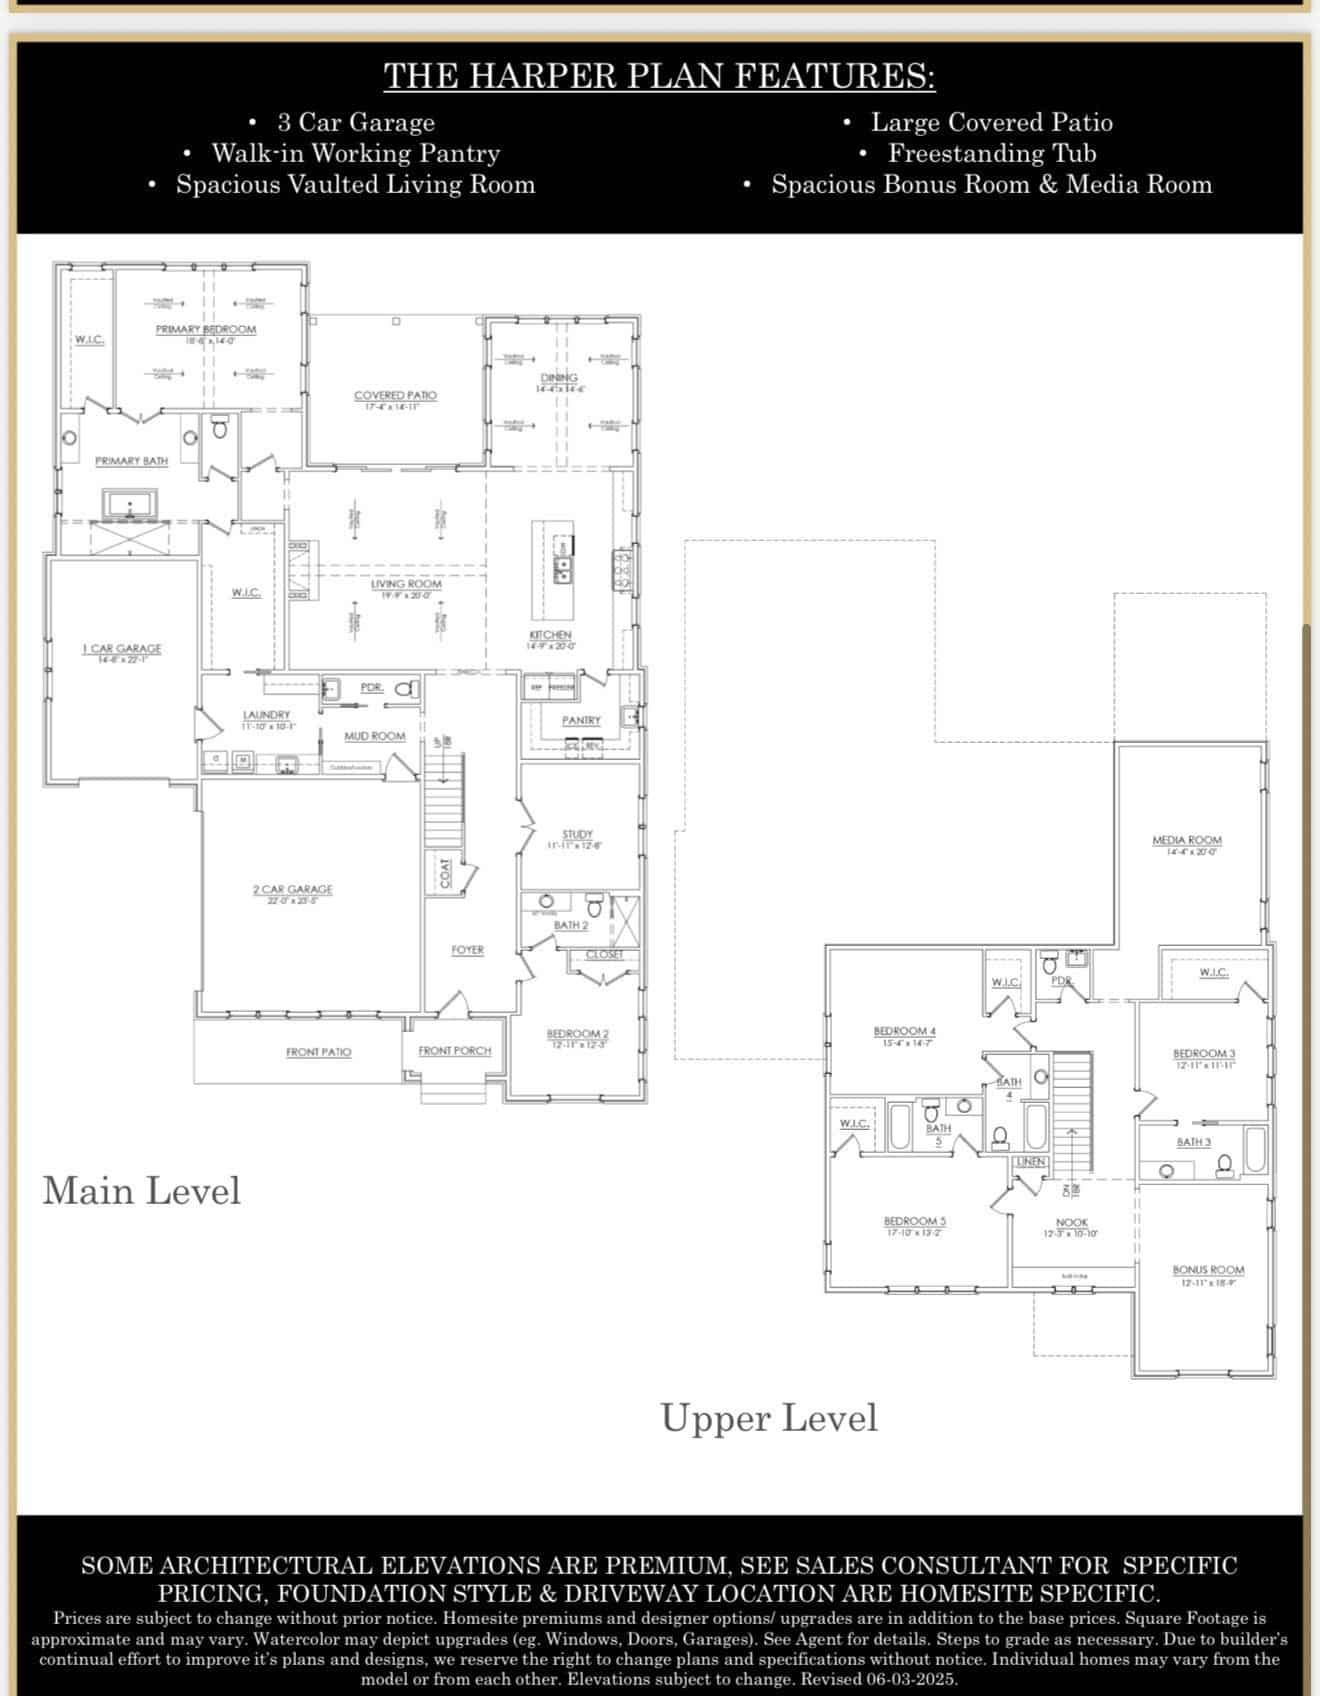
The Harper plan features a vaulted Family room, Primary suite and Dining room with white oak beams. Great room fireplace with built-in bookcases and cabinets. First floor has the Primary suite, Guest suite and office. The enormous kitchen has premium style driven appliances. There is a large covered outdoor living space off the Great room. The second floor features a Reading nook, 3 bedrooms with en-suite baths, a bonus room and a Media room.

Property Features
Bedrooms & bathrooms
- Bedrooms: 5
- Bathrooms: 6
- Full bathrooms: 5
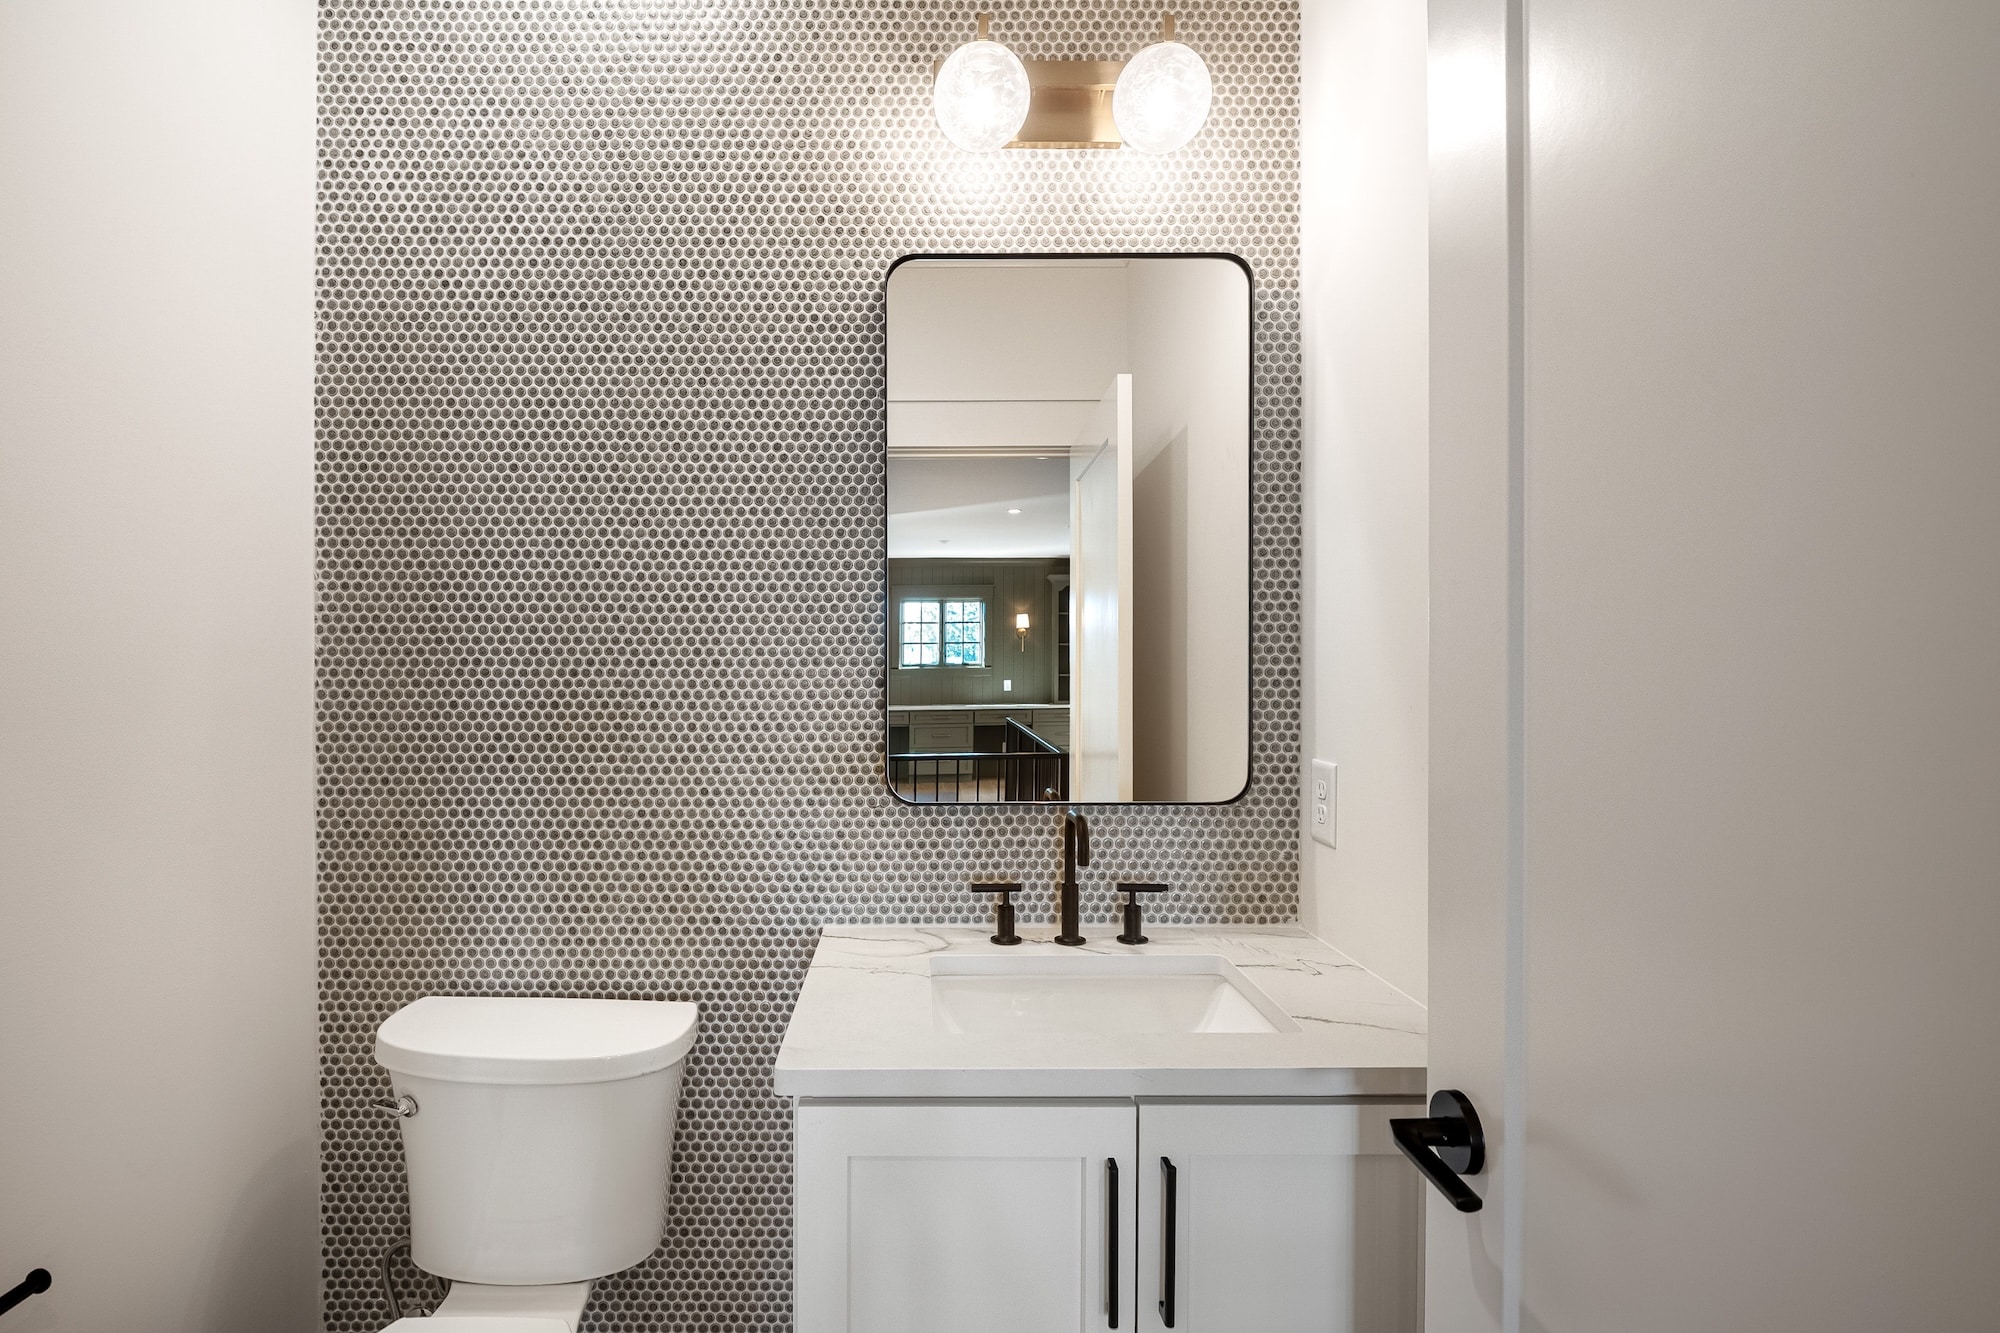
- 1/2 bathrooms: 2
- Main level bedrooms: 2
Heating
- Central, Dual
Cooling
- Central Air
Appliances
- Included: Electric Oven, Gas Range, Dishwasher, Disposal, Refrigerator, Smart Appliance(s)
Features
- Built-in Features
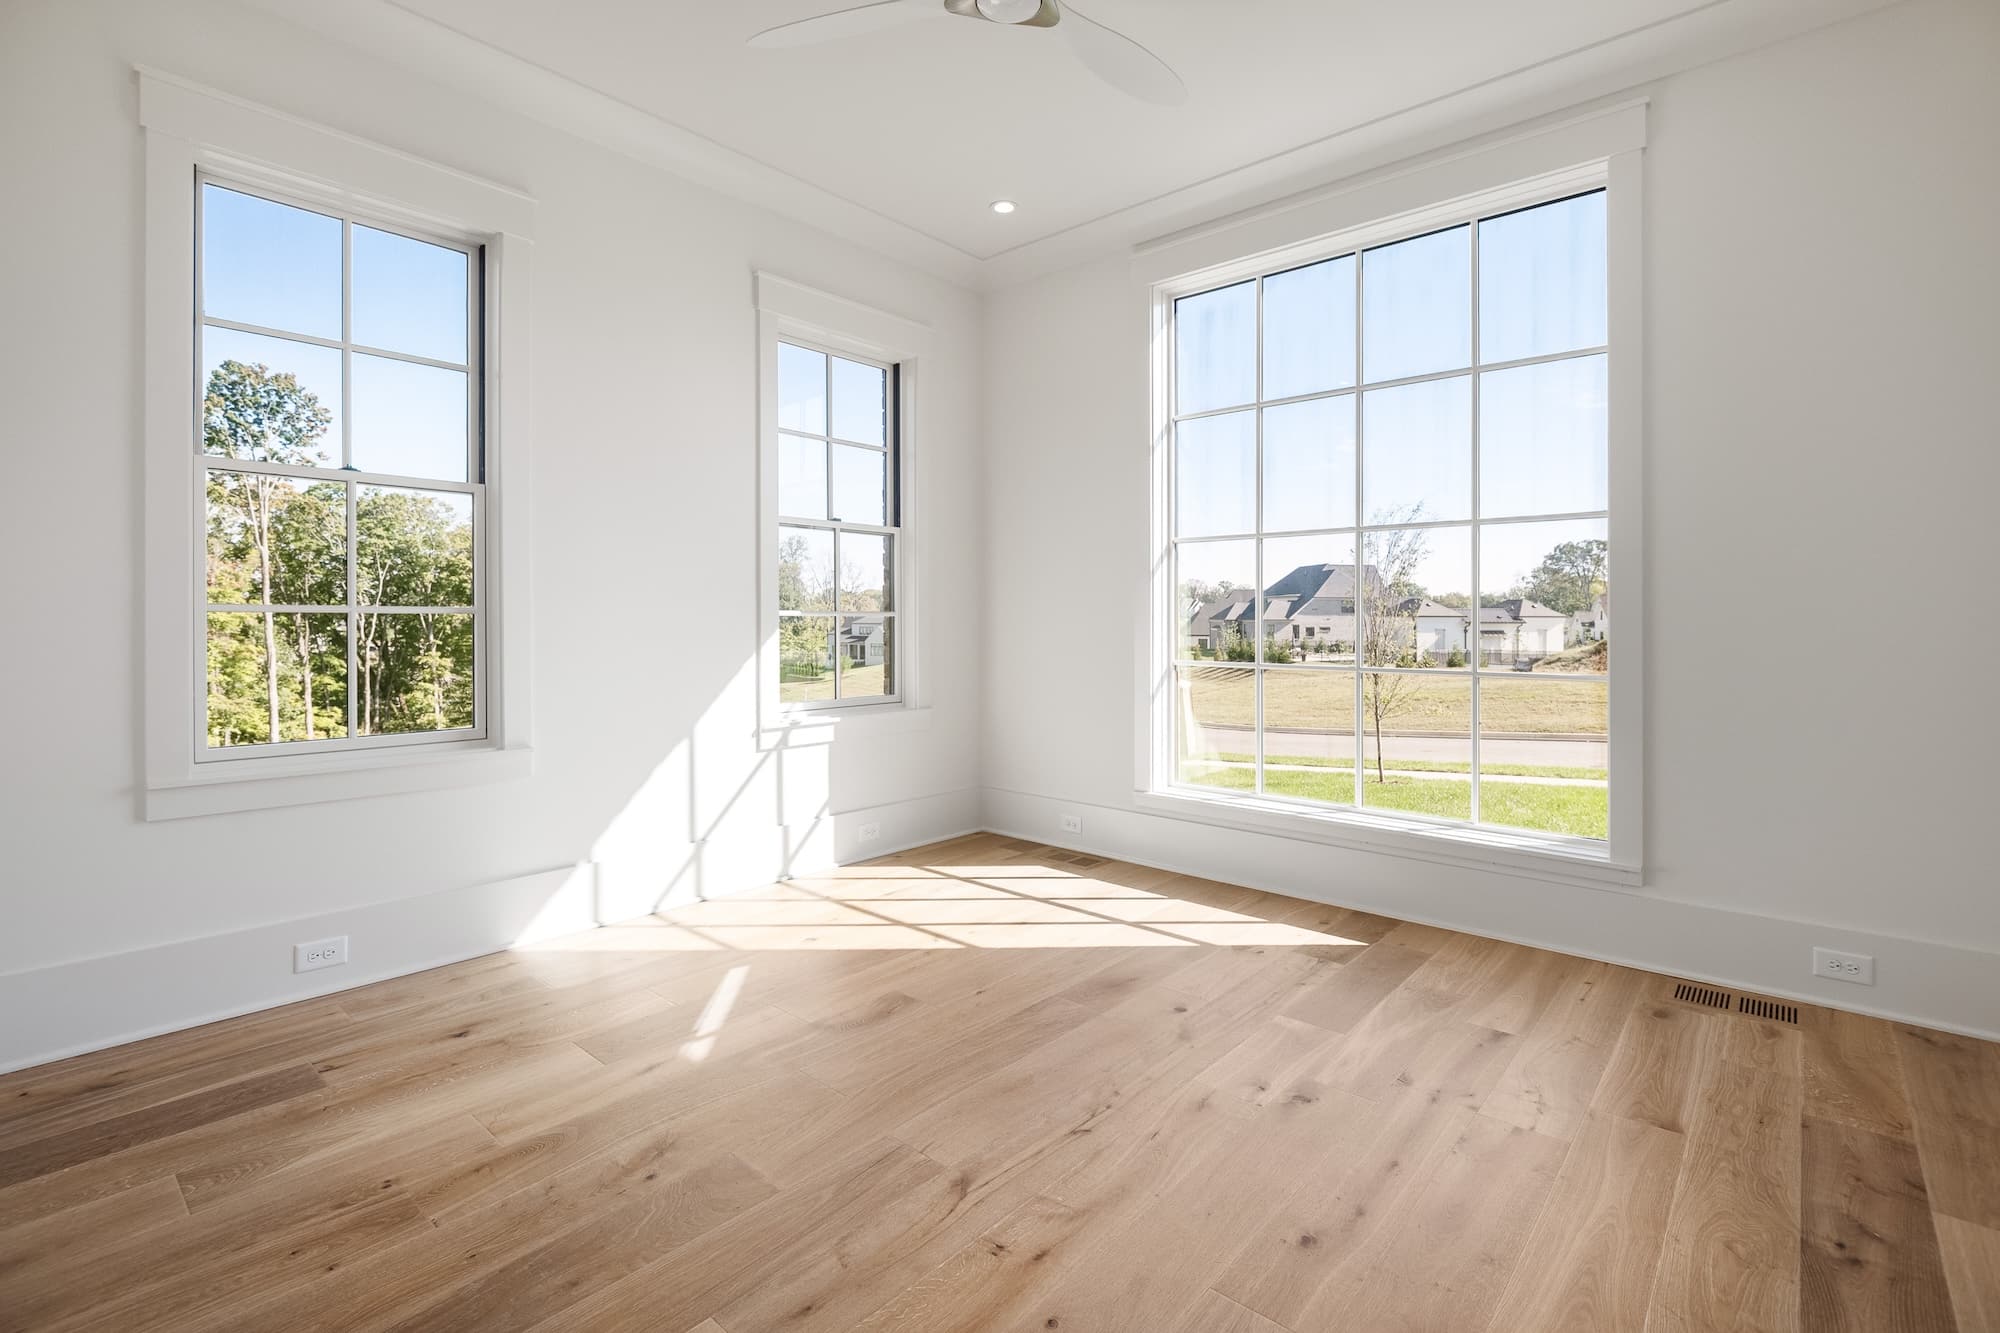
- Ceiling Fan(s)
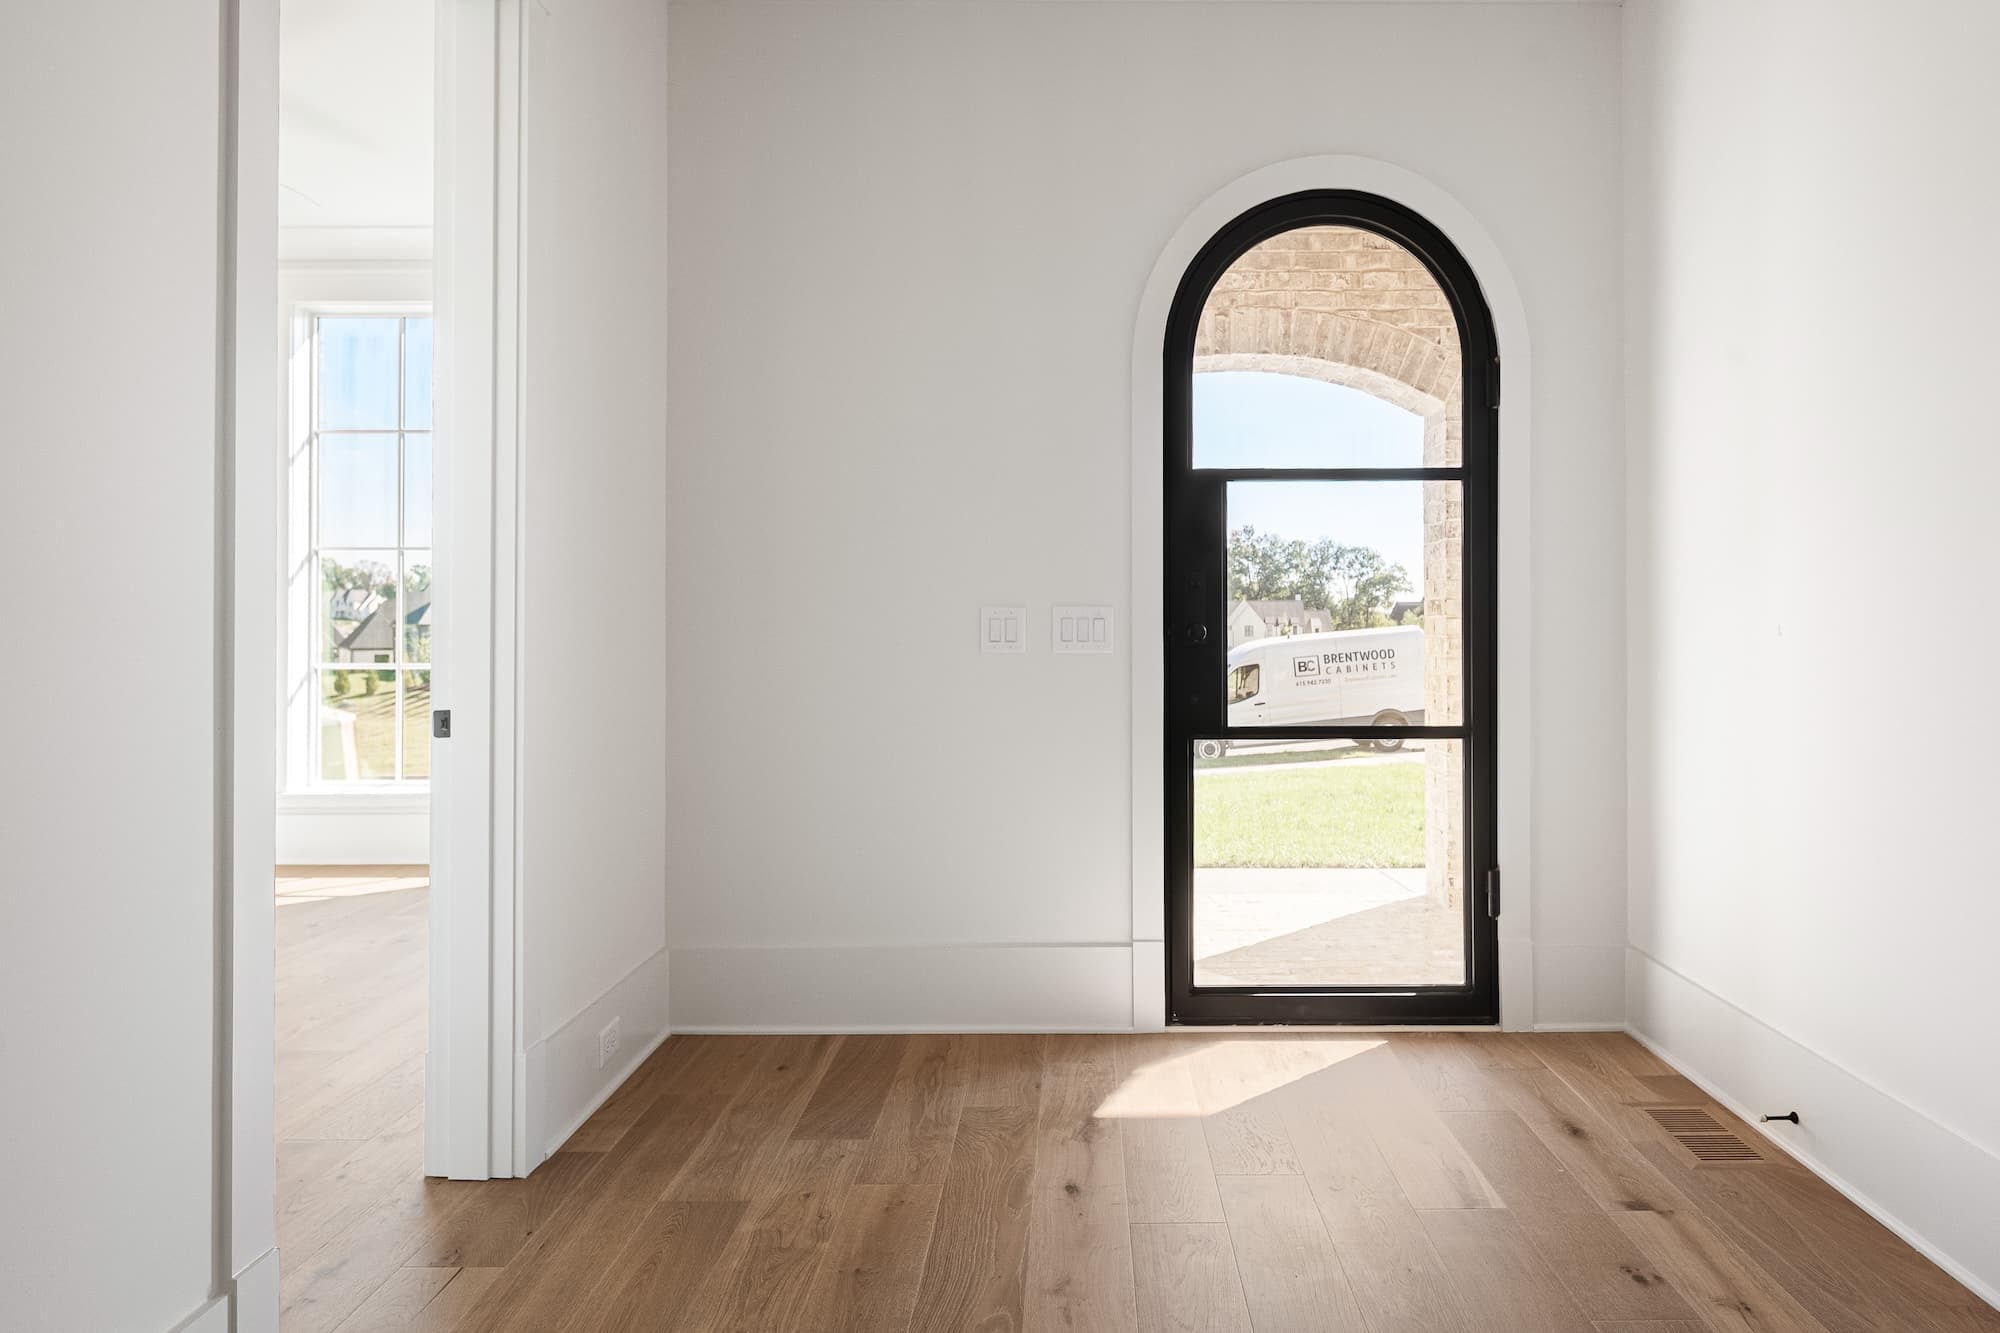
- Entrance Foyer
- Extra Closets
- High Ceilings
- Open Floorplan
- Smart Thermostat
- Walk-In Closet(s)
- High Speed Internet
- Fireplaces: Yes
- # of Fireplaces: 1
Interior area
- Total structure area: 5,605
- Total interior livable area: 5,605 sqft
- Finished area above ground: 5,605
Property
Parking
- Total spaces: 3
- Parking features: Garage Door Opener
- Garage spaces: 3
Features
- Levels: Two
- Stories: 2
Lot
- Size: 0.5 Acres
Construction
Type & style
- Home type: Single Family
- Architectural style: Traditional
- Property subtype: Single Family Residence, Residential
Materials
- Brick, Fiber Cement
- Roof: Shingle
Condition
- New construction: Yes
- Year built: 2026
Utilities & green energy
- Sewer: Public Sewer
- Water: Public
- Utilities for property: Water Available, Cable Connected
HOA
- Has HOA: Yes
- Amenities included: Pool, Sidewalks, Tennis Court(s), Underground Utilities
- HOA fee: $2,500 Annually
Location
- Region: Brentwood
Financial & listing details
- Price per square foot: $499.68/sqft
- Annual tax amount: $1
- Date on market: 03/04/2026
Contact Hewn Sales to Sales to Inquire About This Home
"*" indicates required fields